Hospitals are among the largest energy consumers in any public estate. They run continuously, they have substantial mechanical plant, they cannot reduce service to save money, and a significant portion of their floor area is corridor, waiting room, office and store rather than clinical space.
That last point is the opportunity. The non-clinical estate in a large hospital is frequently the size of a sizeable office building, it is treated as an afterthought, and it can be improved without any clinical governance involvement whatsoever.
Why the non-clinical estate is the right place to start
Three reasons, and they compound.
No clinical risk. Nothing in a corridor, an office or a records store touches a patient pathway, which removes the largest barrier to getting anything done.
It is genuinely large. Circulation space alone can be a substantial share of gross floor area in older hospitals, and it is lit and heated continuously.
Nobody owns the waste. A corridor light left on is nobody's responsibility, and an over-warm waiting area is a complaint rather than a project. These are precisely the conditions in which automation delivers.
Lighting: the most straightforward win
Corridors and stairwells
Continuously lit, often at levels intended for a clinical space, and frequently by old fittings. LED replacement pays back on energy alone. Adding control is where it becomes interesting.
The caution specific to hospitals: corridors are used at all hours, by people who may be unsteady, distressed or unfamiliar with the building, and sometimes by staff moving patients. This is not a place for aggressive occupancy control that leaves people in the dark. The appropriate pattern is dimming rather than switching — a corridor at thirty per cent when unoccupied, rising to full on presence detection. Nobody is ever in darkness, and the saving is still substantial.
Emergency and escape lighting is a separate certified system and must not be included in any control scheme.
Waiting areas and reception
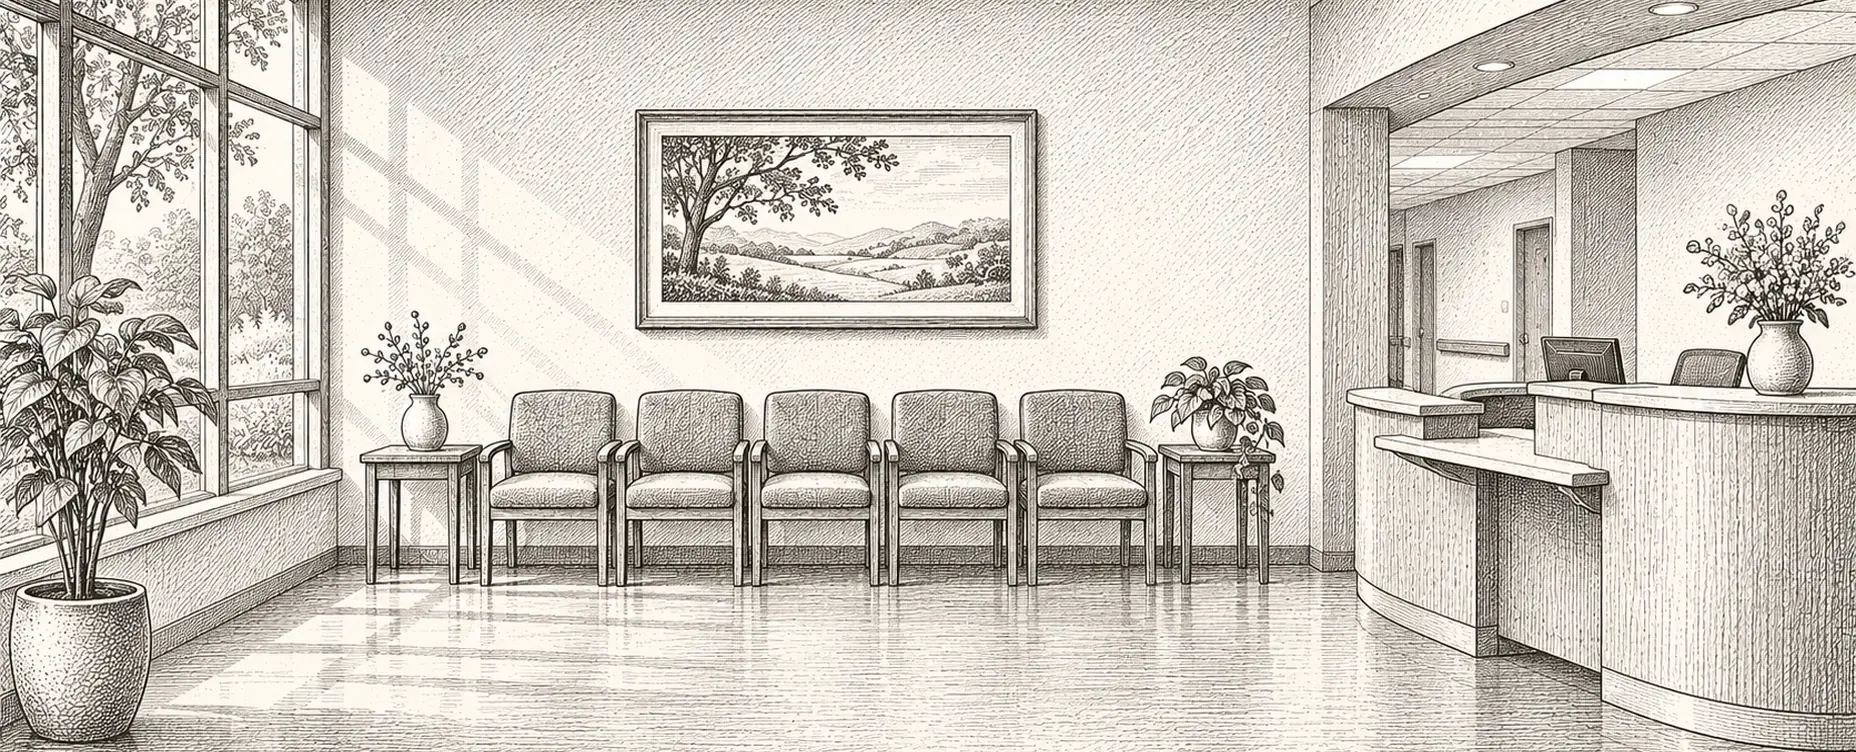
Daylight dimming where there is glazing, and a schedule that reduces levels when a department is closed. Worth remembering these spaces have a comfort function: people wait in them anxiously for long periods, and lighting that is harsh or that changes unpredictably is unkind.
Offices, meeting rooms and admin blocks
Treat exactly as a commercial office: presence detection with generous timeouts, daylight dimming, out-of-hours schedules.
Stores, plant rooms and cupboards
Simple occupancy control, and the classic site of a light burning for months.
Heating and cooling non-clinical space
Clinical areas have specified environmental conditions and are not a target. Non-clinical areas frequently sit on the same circuits, which is the underlying problem and also the argument for finer zoning.
Corridors heated to ward temperature is extremely common and rarely necessary. A corridor is transitional space and can reasonably sit a couple of degrees lower — though not in a way that makes patients being moved uncomfortable, which is a judgement to make with clinical colleagues rather than unilaterally.
Offices and admin blocks can follow occupancy schedules like any workplace, including proper setback at night and weekends. In hospitals these areas are often heated continuously purely because the wider system is.
Waiting areas vary enormously in occupancy through the day, which makes them good candidates for demand-controlled ventilation and heating.
Overheating is at least as common as underheating, particularly in spaces adjacent to plant or on communal circuits. Monitoring frequently reveals rooms being heated and cooled simultaneously, which is expensive and surprisingly widespread.
Kitchens and laundries
Both are non-clinical, both are among the most energy-intensive spaces on a hospital site, and both are frequently omitted from estates monitoring because they belong operationally to another department. Catering and laundry equipment left running outside service hours is a common and substantial finding once metering exists, and extract ventilation in these spaces often runs continuously when it need not.
Neither is a target for automation without the department’s involvement — food safety and infection control both apply — but measuring them and sharing the figures with whoever manages them is usually welcomed rather than resented.
Sub-metering: the prerequisite for everything
Most hospital estates know their total consumption and very little about its distribution. Without that breakdown, energy management is guesswork and business cases rest on assumption.
The useful hierarchy is by building, then by department or floor, then by major plant item — chillers, air handling units, kitchens, laundry, imaging equipment. Each level answers different questions, and the plant level is where the surprises usually are.
Two findings are almost universal once metering exists. The overnight baseline is higher than anyone expects, and investigating it reveals plant running unnecessarily. And one or two items account for a disproportionate share of consumption, which focuses effort far better than a general efficiency drive.
Comfort as a quality issue, not only a cost
Worth making explicitly, because it changes who supports the project. Waiting areas that are too hot, corridors that are cold, offices where staff complain constantly — these appear in patient experience feedback and in staff surveys. Environmental monitoring turns a recurring complaint into a locatable, fixable fault.
That reframing matters for funding. An energy proposal competes with clinical priorities and loses. A proposal that improves patient experience and staff working conditions, and happens to reduce energy costs, competes differently.
Car parks, grounds and the bits outside the building
Easy to forget and frequently significant. Hospital car parks are lit all night, often to a level set decades ago and by fittings that have never been reviewed. LED replacement with dimming after the small hours — never to darkness, because safety and the perception of safety both matter in a hospital car park at three in the morning — is a straightforward and sizeable saving.
Grounds and external lighting follow the same logic, with the addition that solar dusk switching rather than a fixed timer keeps the schedule correct through the year without anyone adjusting it twice a season.
Two other outdoor items earn their place. Frost and trace heating on ramps, steps and ambulance approaches should switch on temperature and moisture rather than running all winter, which is a common and expensive default. And gutter and flat-roof moisture sensing is cheap insurance on large roof areas above occupied space, where a blockage becomes an internal water incident.
Practical constraints, again
No shutdown window. Work happens live, under permits, in short slots. Wireless battery sensors are consequently far more attractive than anything requiring cabling.
Network segmentation is mandatory. Estates devices belong on their own network segment. Involve IT security first; this is not negotiable and it is right.
Infection control on device selection. Even in non-clinical areas, cleanable surfaces and unobstructive mounting matter, and in any area patients pass through, IPC should approve the device and its position.
Robustness and security. Public corridors mean devices within reach of the public. Mount high, choose commercial hardware, and expect occasional loss.
Ownership. Estates or facilities must own this, with a named individual. A project owned by an enthusiast will not survive their departure.
Where to start
- Sub-metering at building and major plant level. Nothing else can be prioritised properly without it.
- Temperature sensing across non-clinical space for a season, to find the overheated, the cold and the simultaneously heated and cooled.
- Corridor lighting to dimmed-when-unoccupied, never switched off, with emergency lighting excluded.
- Office and admin blocks treated as a commercial building — presence, daylight dimming, out-of-hours setback.
- Occupancy control in stores and plant rooms.
- Then build the capital case for zoning or plant work from a season of data rather than an assertion.
Every item there sits outside clinical governance, and together they represent a meaningful proportion of a hospital's controllable consumption. Which is the argument for starting here rather than with the parts of the building that are harder to touch.